Product information
Product details
Comprehensive information about PEB Structure Workshop
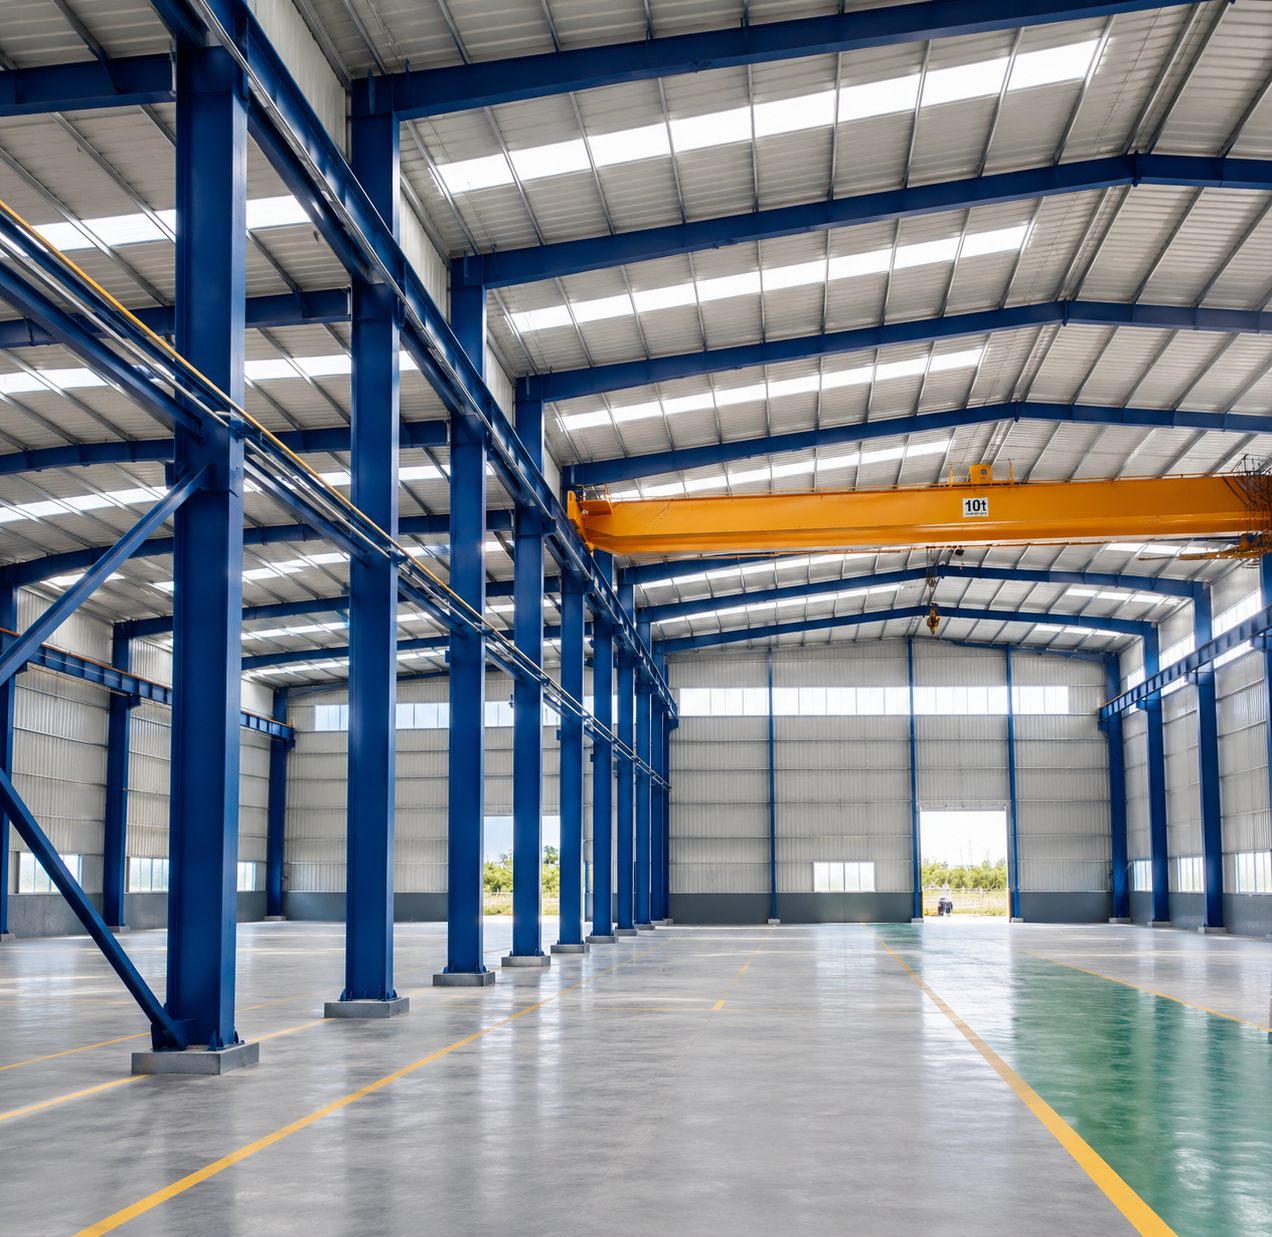
A PEB Structure Workshop (Pre-Engineered Building Workshop) is a modern and highly efficient industrial building solution designed for manufacturing, fabrication, storage, and various workshop applications. It is developed using a precision-engineered steel framework that provides excellent strength, durability, and structural stability while offering faster installation compared to traditional construction methods.
These workshops are designed to create large, open, and functional working spaces suitable for heavy machinery, production activities, equipment storage, assembly work, and industrial operations. The flexible design allows customization of dimensions, layouts, roofing systems, ventilation, doors, windows, and other required features according to specific business needs.
The strong steel structure of a PEB Workshop provides reliable performance in different environmental conditions while ensuring safety and long service life. It can be equipped with features such as insulated panels, natural ventilation systems, electrical arrangements, lighting, flooring solutions, and additional workspace requirements to improve operational efficiency.
PEB Structure Workshops are widely used in manufacturing units, engineering industries, automobile workshops, warehouses, fabrication facilities, and commercial projects. Their modular design allows quick erection, easy expansion, and efficient space utilization, making them a practical alternative to conventional buildings.
With advantages such as reduced construction time, flexibility, durability, and low maintenance requirements, PEB Structure Workshops offer a reliable solution for businesses looking for a spacious and cost-effective industrial workspace.
Overview
- Primary material: PEB Steel
- Insulation: Roof PUF
- Typical usage: Workshop
- Size envelope: 40×60 m
- Designed for relocation between sites
Use cases
PEB Structure Workshops are widely used for manufacturing operations where large open spaces are required for machinery, production lines, and industrial activities.
These structures are ideal for fabrication work, welding, assembly, and metal processing activities due to their strong framework and spacious design.
They can be used for vehicle repair, maintenance, servicing, and automobile-related operations with sufficient space for equipment and movement.
PEB Workshops provide efficient workspaces for industries involved in production, assembly, packaging, and processing activities.
Structure Type
| PEB Structure Workshop | Pre-engineered steel building designed for industrial and workshop applications |
|---|
Building Frame
| Heavy Duty Steel Structure | Provides high strength, stability, and long-term durability |
|---|
Application
| Industrial & Workshop Use | Suitable for manufacturing, fabrication, storage, and production activities |
|---|
Structure Design
| Customized Layout | Designed according to operational and space requirements |
|---|
Ventilation
| Natural & Mechanical Ventilation | Maintains proper air circulation inside the workshop |
|---|
Doors
| Industrial Access Doors | Provides easy movement of machinery and materials |
|---|
Windows
| Ventilation Windows | Allows natural light and airflow |
|---|
- Typical mobilization: 21 working days after technical desk sign-off
- Pan-India delivery with documented lifting points and QA pack
- Reference deployment cities: Delhi, Noida, Mumbai
Final BOQ after site survey, MEP scope, crane access, and logistics lane. Tender-ready documentation available on request.
Customer reviews
No reviews yet — be the first to review this product.
Write a review for PEB Structure Workshop
Custom engineering
Need custom requirements?
Get in touch for customized solutions, bulk orders, and tender-ready BOQ mapping. We respond with a unit-level specification within one business day.
Quick inquiry
This product is attached automatically when you submit.