Product information
Product details
Comprehensive information about Steel Shipping Container House
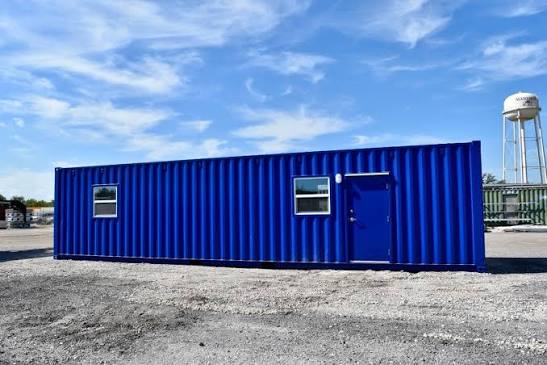
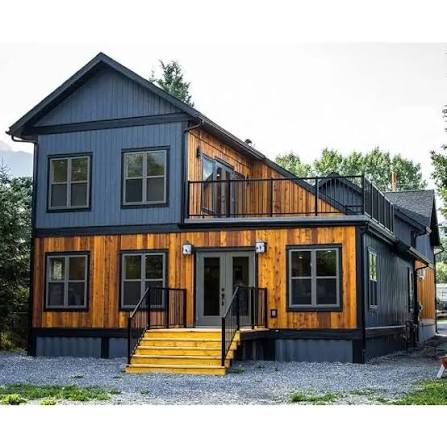
The Steel Shipping Container House is a strong, versatile, and efficient modular structure designed to provide comfortable and secure spaces for residential, commercial, industrial, and institutional applications. Built using a robust shipping container steel framework, it offers excellent structural stability, durability, and protection against varying environmental conditions. Its flexible design makes it suitable for accommodation units, site offices, classrooms, healthcare facilities, retail spaces, security cabins, storage units, and administrative buildings.
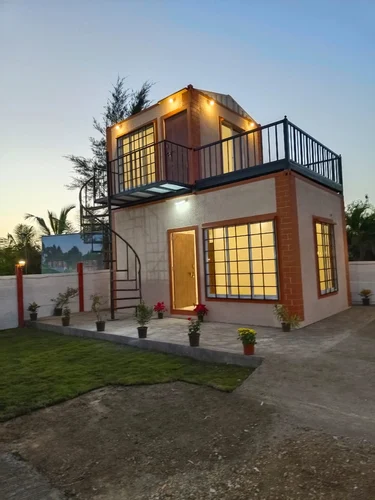
Constructed with high-quality steel components and durable wall and roof panels, this container house is designed for long-term performance with minimal maintenance requirements. The interior can be customized with insulated panels, electrical wiring, LED lighting, plumbing systems, ventilation, air conditioning, flooring, doors, windows, partitions, washrooms, pantry areas, and storage solutions according to specific project needs. The well-planned layout ensures efficient space utilization while creating a comfortable and functional indoor environment.
The modular design allows quick installation compared to conventional construction methods and supports easy transportation and relocation whenever required. Its strong steel structure makes it suitable for challenging environments, while the customizable layout provides flexibility for different applications and occupancy requirements. Future expansion and reconfiguration options further enhance its usability for evolving infrastructure needs.
The Steel Shipping Container House is widely used across construction sites, industrial plants, warehouses, educational institutions, healthcare projects, commercial complexes, hospitality developments, farmhouses, mining areas, and remote locations. Combining durability, portability, modern design, and practical functionality, it provides a reliable modular space solution for organizations seeking efficient and adaptable infrastructure.
Overview
- Primary material: Steel
- Insulation: PUF 50mm
- Typical usage: Site
- Designed for relocation between sites
Use cases
Site Offices
The Steel Shipping Container House provides a secure and functional workspace for project managers, engineers, and administrative teams at construction and infrastructure sites. It can be customized with workstations, meeting areas, storage facilities, and electrical fittings to support daily project activities.
Staff Accommodation
Suitable for providing comfortable living spaces for employees, supervisors, and technical staff at industrial plants, mining areas, and remote project locations. The interior can include sleeping arrangements, storage cabinets, washrooms, and essential amenities for extended stays.
Residential Homes
An ideal option for creating compact and modern living spaces for farmhouses, guest houses, and temporary residences. The layout can be customized with bedrooms, living areas, kitchens, and bathrooms to provide a comfortable home environment.
Storage Facilities
Suitable for storing tools, machinery, equipment, spare parts, documents, and inventory. The robust steel body provides protection against weather conditions and helps maintain organized storage at various locations.
Hospitality Applications
Can be converted into guest rooms, resort units, cafés, reception areas, and food outlets. The modular structure allows customized interiors to create comfortable and attractive spaces for hospitality projects.
General
| Product Name | Steel Shipping Container House |
|---|---|
| Building Type | Modular Shipping Container Structure |
Structure
| Frame Material | Heavy-duty Mild Steel shipping container framework |
|---|---|
| Body Material | High-strength steel with insulated or non-insulated panels |
| Roof | Steel roof with weather-resistant coating and insulation option |
Wall Panels
| Panel Options | PUF, EPS, Rockwool, or GI panel options |
|---|
Flooring
| Floor Finish | Cement board, vinyl, wooden, anti-skid, or laminate flooring |
|---|---|
| Floor Finish | Cement board, vinyl, wooden, anti-skid, or laminate flooring |
Exterior
| Surface Treatment | Anti-corrosion primer with durable protective paint finish |
|---|
Doors
| Main Door | Steel door with secure locking arrangement |
|---|
Windows
| Window Type | Aluminium or uPVC sliding windows with glass |
|---|
Insulation
| Thermal Protection | Optional PUF, EPS, or Rockwool insulation for temperature control |
|---|
Electrical
| Wiring | Concealed electrical wiring with distribution board |
|---|---|
| Lighting | LED lights, switches, and power sockets |
Plumbing
| Water System | Optional water supply and drainage connections |
|---|
- Typical mobilization: 7–21 working days after technical desk sign-off
- Pan-India delivery with documented lifting points and QA pack
- Reference deployment cities: Delhi
Final BOQ after site survey, MEP scope, crane access, and logistics lane. Tender-ready documentation available on request.
Customer reviews
No reviews yet — be the first to review this product.
Write a review for Steel Shipping Container House
Explore similar items
Related products
Custom engineering
Need custom requirements?
Get in touch for customized solutions, bulk orders, and tender-ready BOQ mapping. We respond with a unit-level specification within one business day.
Quick inquiry
This product is attached automatically when you submit.