Product information
Product details
Comprehensive information about Steel Modular Portable Container House
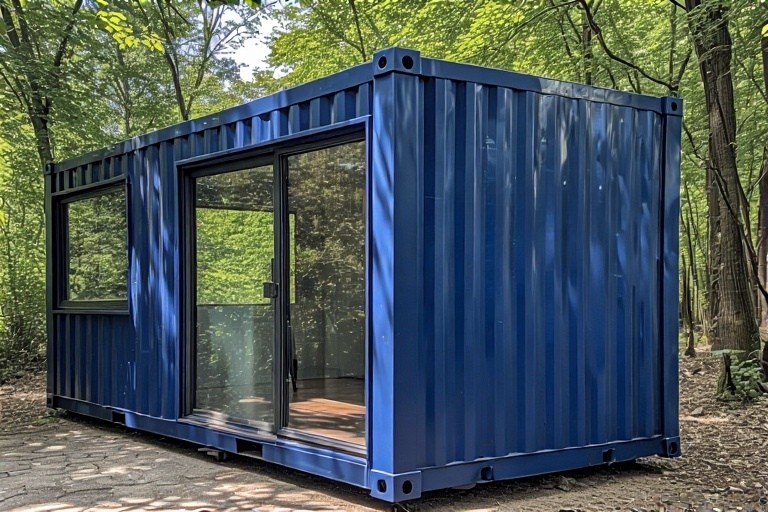
The Steel Modular Portable Container House is a durable and versatile modular structure designed to provide comfortable, efficient, and secure spaces for residential, commercial, industrial, and institutional applications. Built with a heavy-duty steel framework and high-quality wall and roof panels, this container house delivers excellent structural strength, long-term durability, and dependable performance in a variety of environmental conditions. Its modular design makes it suitable for accommodation units, site offices, classrooms, healthcare facilities, retail outlets, security cabins, administrative offices, and storage spaces.
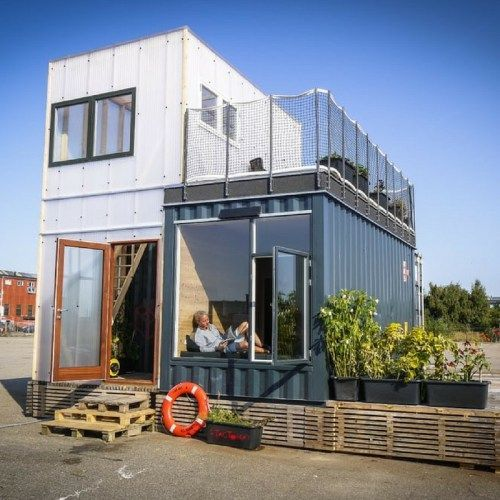
Designed for flexibility, the interior can be customized to meet specific project requirements. It can be equipped with insulated wall panels, electrical wiring, LED lighting, plumbing, ventilation, air conditioning, flooring, windows, doors, partitions, washrooms, pantry areas, and storage solutions. The spacious layout ensures efficient utilization of available space while providing a comfortable and productive environment for occupants.
The modular construction enables faster installation than conventional buildings, helping reduce project timelines and minimize on-site work. Its portable design allows easy transportation and relocation, making it an excellent choice for projects where infrastructure needs may change over time. The structure can also be expanded or reconfigured to accommodate future requirements, providing additional flexibility for growing operations.
The Steel Modular Portable Container House is widely used across construction sites, manufacturing plants, warehouses, educational institutions, healthcare campuses, commercial complexes, hospitality projects, mining locations, infrastructure developments, and remote work sites. Its combination of strength, adaptability, modern appearance, and low maintenance requirements makes it a practical solution for creating functional spaces that support a wide range of operational needs while ensuring long-lasting performance.
Overview
- Primary material: Steel
- Insulation: PUF 25mm
- Typical usage: Site
- Designed for relocation between sites
Use cases
Site Offices
The Steel Modular Portable Container House provides a professional and organized workspace for project managers, engineers, and administrative teams at construction and infrastructure sites. Its customizable interior can accommodate workstations, meeting areas, storage cabinets, and office equipment for efficient project management.
Staff Accommodation
Ideal for housing employees, supervisors, and technical personnel at industrial facilities, mining sites, and remote project locations. The unit can be equipped with sleeping arrangements, wardrobes, washrooms, and pantry facilities to ensure a comfortable living environment.
Residential Living Spaces
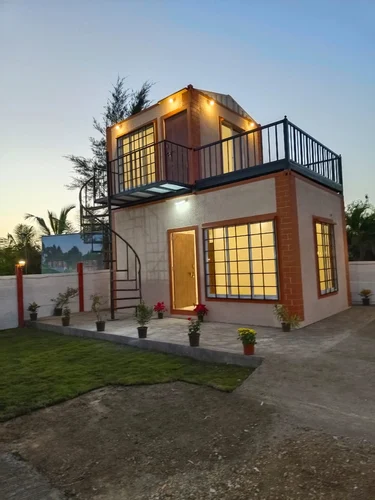
Suitable for farmhouses, guest houses, holiday homes, and compact residential units. The flexible layout allows the inclusion of bedrooms, living areas, kitchens, and bathrooms to create a comfortable and functional home.
Educational Classrooms
A practical solution for schools, colleges, coaching institutes, and training centers requiring additional classroom space. The modular design provides a bright, well-ventilated, and comfortable learning environment for students and educators.
Healthcare Facilities
Can be configured as consultation rooms, diagnostic centers, first-aid units, isolation rooms, vaccination centers, or temporary medical clinics. The customizable interior supports efficient healthcare operations and patient comfort.
General
| Product Name | Steel Modular Portable Container House |
|---|---|
| Building Type | Modular Portable Container Building |
Structure
| Frame Material | Heavy-duty Mild Steel structural frame |
|---|---|
| Body Material | Steel framework with insulated or non-insulated wall panels |
| Roof | Insulated steel roof with weather-resistant finish |
Wall Panels
| Panel Options | PUF, EPS, Rockwool, or GI panel options |
|---|
Flooring
| Floor Finish | Cement board, vinyl, anti-skid, wooden, or laminate flooring |
|---|
Exterior
| Surface Treatment | Anti-corrosion primer with durable weather-resistant paint coating |
|---|
Doors
| Main Door | Steel door with secure locking arrangement |
|---|
Windows
| Window Type | Aluminium or uPVC sliding windows with toughened glass |
|---|
Insulation
| Thermal Protection | Optional PUF, EPS, or Rockwool insulation |
|---|
Electrical
| Wiring | Concealed electrical wiring with distribution board |
|---|---|
| Lighting | LED lighting with switches and power sockets |
- Typical mobilization: 7–21 working days after technical desk sign-off
- Pan-India delivery with documented lifting points and QA pack
- Reference deployment cities: Noida
Final BOQ after site survey, MEP scope, crane access, and logistics lane. Tender-ready documentation available on request.
Customer reviews
No reviews yet — be the first to review this product.
Write a review for Steel Modular Portable Container House
Explore similar items
Related products
Custom engineering
Need custom requirements?
Get in touch for customized solutions, bulk orders, and tender-ready BOQ mapping. We respond with a unit-level specification within one business day.
Quick inquiry
This product is attached automatically when you submit.