Product information
Product details
Comprehensive information about Prefab Warehouse Shell
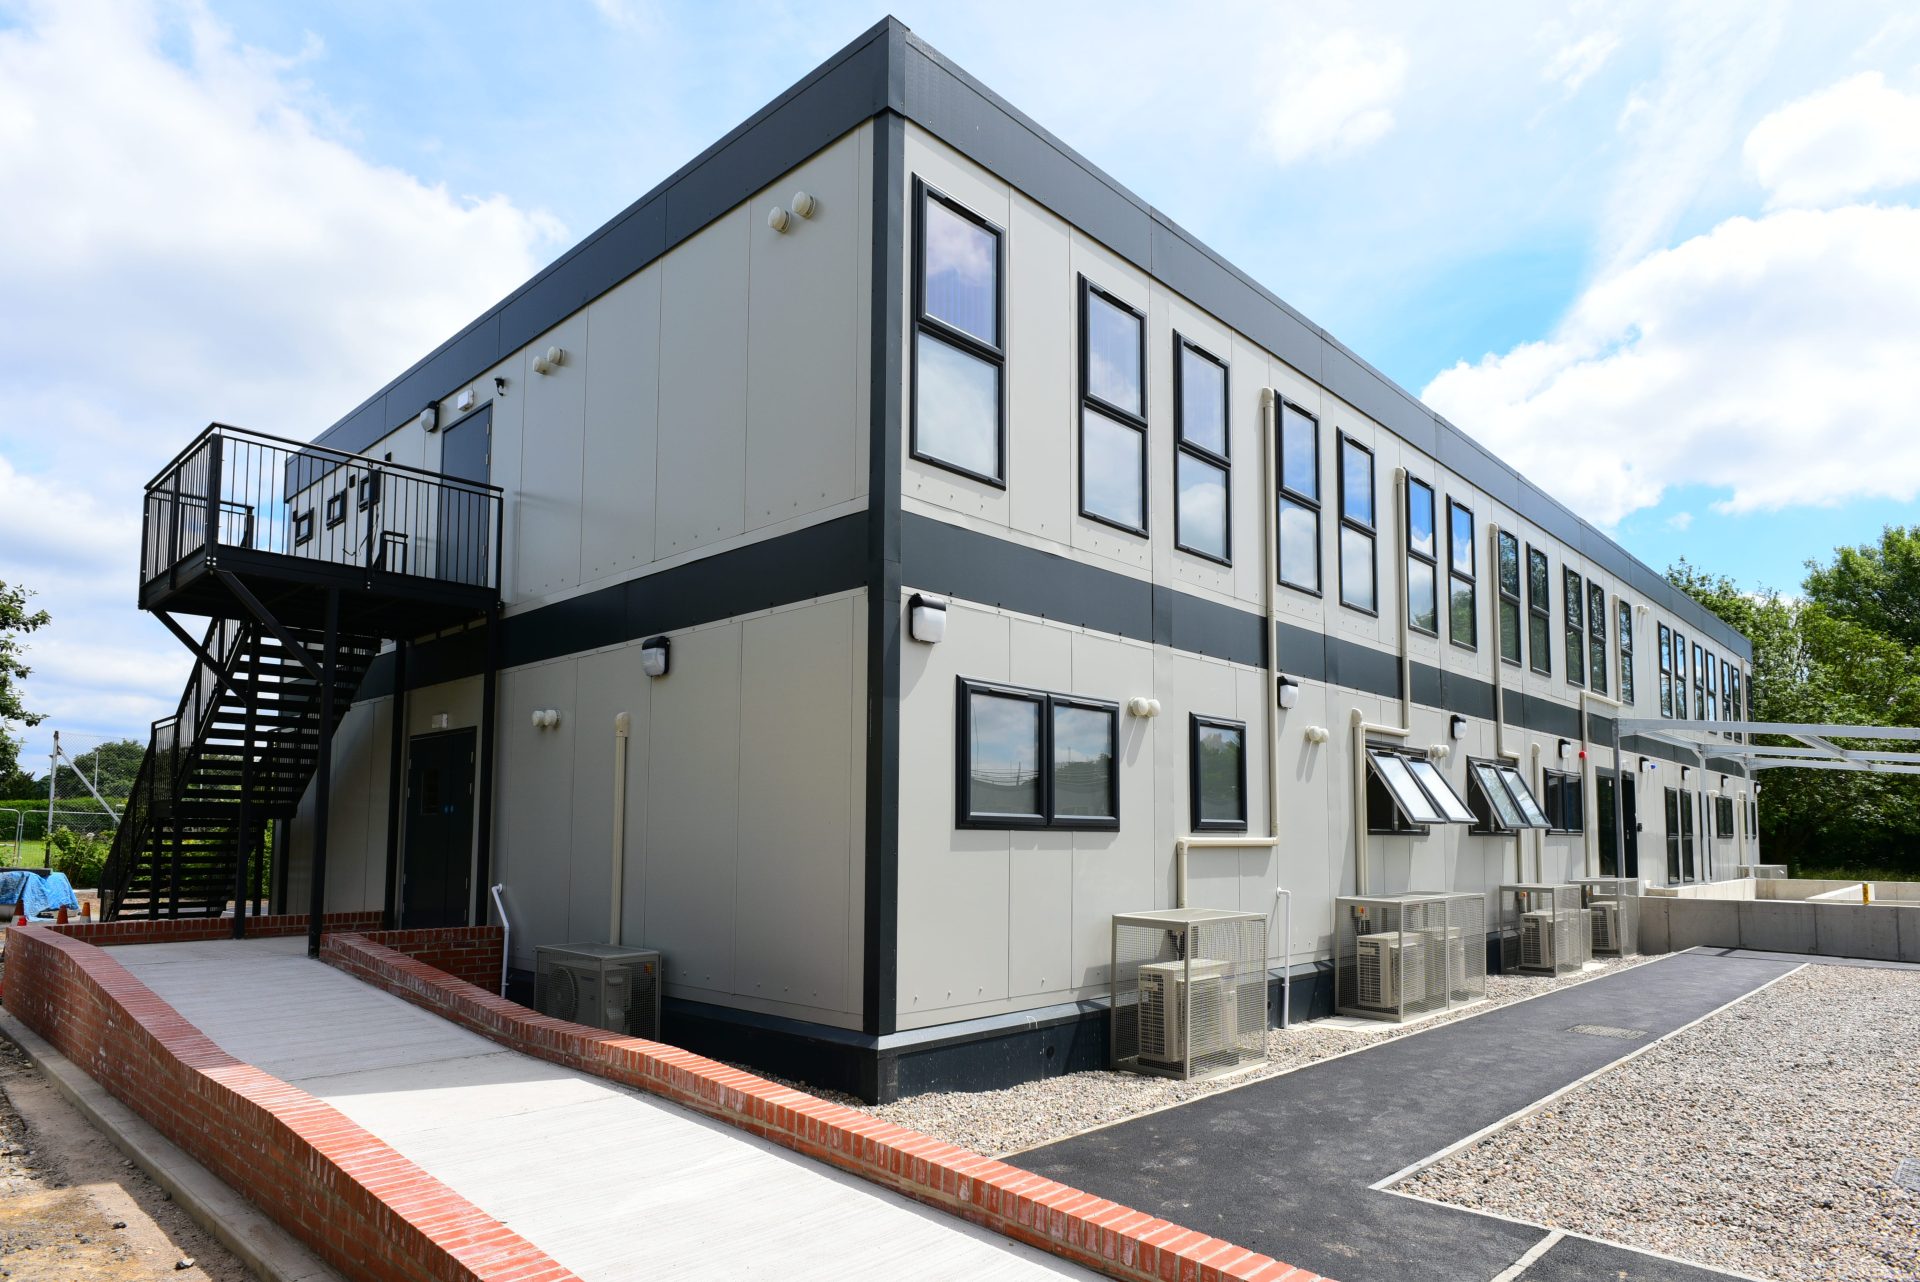
A Prefab Warehouse Shell is a robust and efficient building structure designed to meet the storage, logistics, manufacturing, and industrial space requirements of modern businesses. Constructed using high-strength steel components and precision-engineered building systems, it provides a durable framework that can be quickly assembled on-site, significantly reducing construction time compared to conventional buildings.
The warehouse shell is designed to offer large column-free spaces, allowing maximum utilization of the available floor area for storage, production, inventory management, and operational activities. Its modular construction enables customization in terms of size, height, roofing systems, wall cladding, ventilation, insulation, loading bays, and access points to suit specific business requirements.
Prefab Warehouse Shells are built to withstand varying weather conditions and provide long-lasting structural performance with minimal maintenance requirements. Their scalable design allows future expansion, making them a practical choice for growing businesses. The structure can also be integrated with office spaces, mezzanine floors, utility sections, and material handling systems for enhanced functionality.
Widely used across industries such as warehousing, logistics, e-commerce, manufacturing, agriculture, automotive, and distribution, Prefab Warehouse Shells offer a cost-effective, flexible, and reliable infrastructure solution. Their quick installation, efficient space utilization, and durable construction make them an ideal choice for organizations seeking modern industrial facilities with minimal project timelines.
Overview
- Primary material: PEB Steel
- Insulation: Optional roof insulation
- Typical usage: Warehousing
Use cases
Used for storing raw materials, finished goods, equipment, and inventory with efficient space utilization.
Provides large operational areas for product handling, packaging, loading, and supply chain activities.
Suitable for creating production areas, assembly sections, and industrial workspaces.
Ideal for fulfillment centers, inventory management, and order processing operations.
Structure Type
| Building System | Prefabricated Steel Warehouse Shell |
|---|
Frame Material
| Primary Structure | High-Strength Structural Steel |
|---|
Roof Type
| Roofing System | Galvanized Steel Sheet or Insulated Roofing Panels |
|---|
Wall Cladding
| External Walls | Metal Cladding Sheets or Insulated Sandwich Panels |
|---|
Building Width
| Span Range | Customizable as per project requirements |
|---|
Building Length
| Length Range | Customizable as per site requirements |
|---|
Building Height
| Clear Height | Customizable based on storage and operational needs |
|---|
- Typical mobilization: 45 working days after technical desk sign-off
- Pan-India delivery with documented lifting points and QA pack
- Reference deployment cities: Delhi, Noida, Mumbai
Final BOQ after site survey, MEP scope, crane access, and logistics lane. Tender-ready documentation available on request.
Customer reviews
No reviews yet — be the first to review this product.
Write a review for Prefab Warehouse Shell
Custom engineering
Need custom requirements?
Get in touch for customized solutions, bulk orders, and tender-ready BOQ mapping. We respond with a unit-level specification within one business day.
Quick inquiry
This product is attached automatically when you submit.