Product information
Product details
Comprehensive information about Prefab Office Cabin
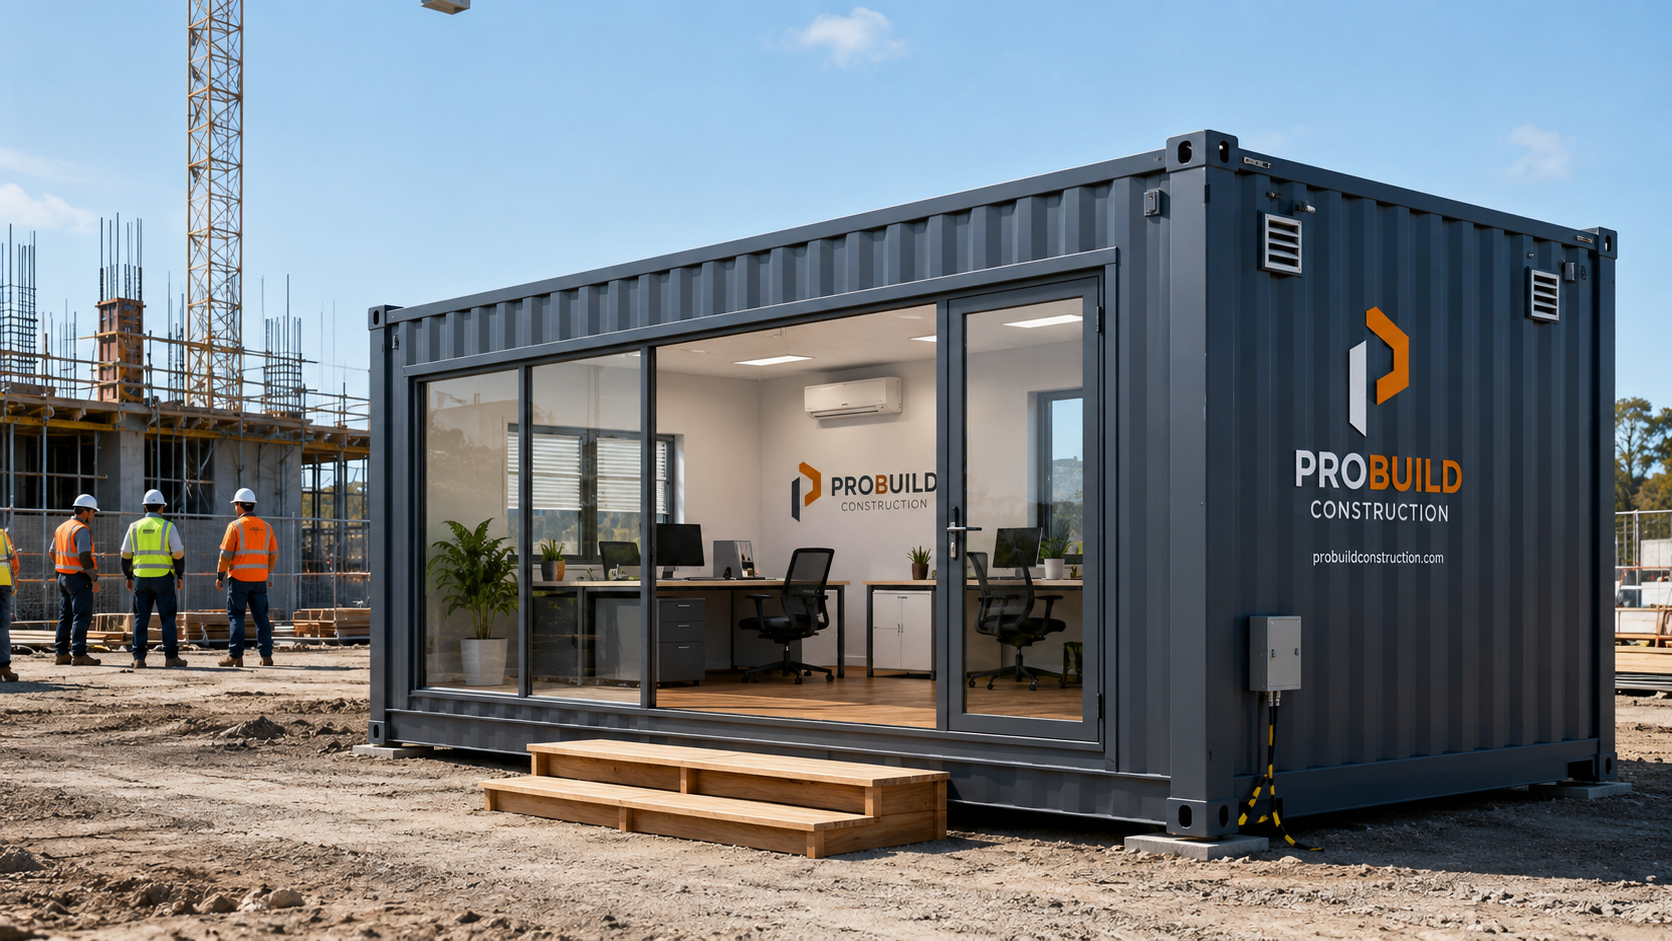
A Prefab Office Cabin is a modern, flexible, and ready-to-use workspace solution designed to provide a comfortable office environment at various locations. It is an ideal choice for businesses, construction projects, industrial sites, commercial spaces, and remote areas where a quick and efficient office setup is required. With its modular design and smart space utilization, a Prefab Office Cabin offers a practical alternative to conventional office buildings.
Built with a strong prefabricated structure, the cabin provides excellent durability, stability, and long-term performance. It can be customized with insulated wall panels, durable flooring, electrical fittings, LED lighting, ventilation systems, doors, windows, and interior partitions to create a productive working environment. The flexible layout allows the cabin to be designed as an individual office, meeting room, reception area, project office, or administrative workspace.
Prefab Office Cabins are widely used at construction sites, manufacturing units, corporate locations, educational institutions, and infrastructure projects. Their portable nature allows easy transportation, quick installation, and relocation whenever required. These cabins help reduce setup time while providing a professional and comfortable workspace for employees and visitors.
Designed for both temporary and permanent applications, Prefab Office Cabins combine strength, functionality, and cost efficiency. With customizable features, low maintenance requirements, and efficient installation, they provide a reliable workspace solution for modern business and operational needs.
Overview
- Primary material: Steel
- Insulation: PUF 60mm
- Typical usage: Lab
- Size envelope: 12×8 m
- Designed for relocation between sites
Use cases
Prefab Office Cabins are widely used at construction sites as dedicated workspaces for engineers, supervisors, architects, and project teams. They provide a comfortable area for planning, meetings, and site management.
Businesses use these cabins as temporary offices during expansion, renovation, relocation, or when additional workspace is required for operations.
Factories and industrial facilities use Prefab Office Cabins as administrative offices, operational rooms, staff areas, and management workspaces.
They are suitable for infrastructure and development projects where teams need a workspace near the project location for coordination and monitoring.
Cabin Type
| Prefab Office Cabin | Modular and ready-to-use office workspace solution |
|---|
Structure
| Heavy Duty Prefabricated Frame | Provides strength, stability, and long-lasting durability |
|---|
Application
| Office & Workspace Use | Suitable for construction sites, industries, commercial areas, and projects |
|---|
Frame Material
| Steel Structure | Strong framework for safe and reliable performance |
|---|
Wall Panel
| Insulated Sandwich Panel | Provides thermal comfort and sound insulation |
|---|
Roofing
| Weather Resistant Roof | Protects against different weather conditions |
|---|
Flooring
| Durable Flooring System | Suitable for regular office operations |
|---|
- Typical mobilization: 21 working days after technical desk sign-off
- Pan-India delivery with documented lifting points and QA pack
- Reference deployment cities: Delhi, Noida, Mumbai
Final BOQ after site survey, MEP scope, crane access, and logistics lane. Tender-ready documentation available on request.
Customer reviews
No reviews yet — be the first to review this product.
Write a review for Prefab Office Cabin
Custom engineering
Need custom requirements?
Get in touch for customized solutions, bulk orders, and tender-ready BOQ mapping. We respond with a unit-level specification within one business day.
Quick inquiry
This product is attached automatically when you submit.