Product information
Product details
Comprehensive information about Labour Accommodation Container
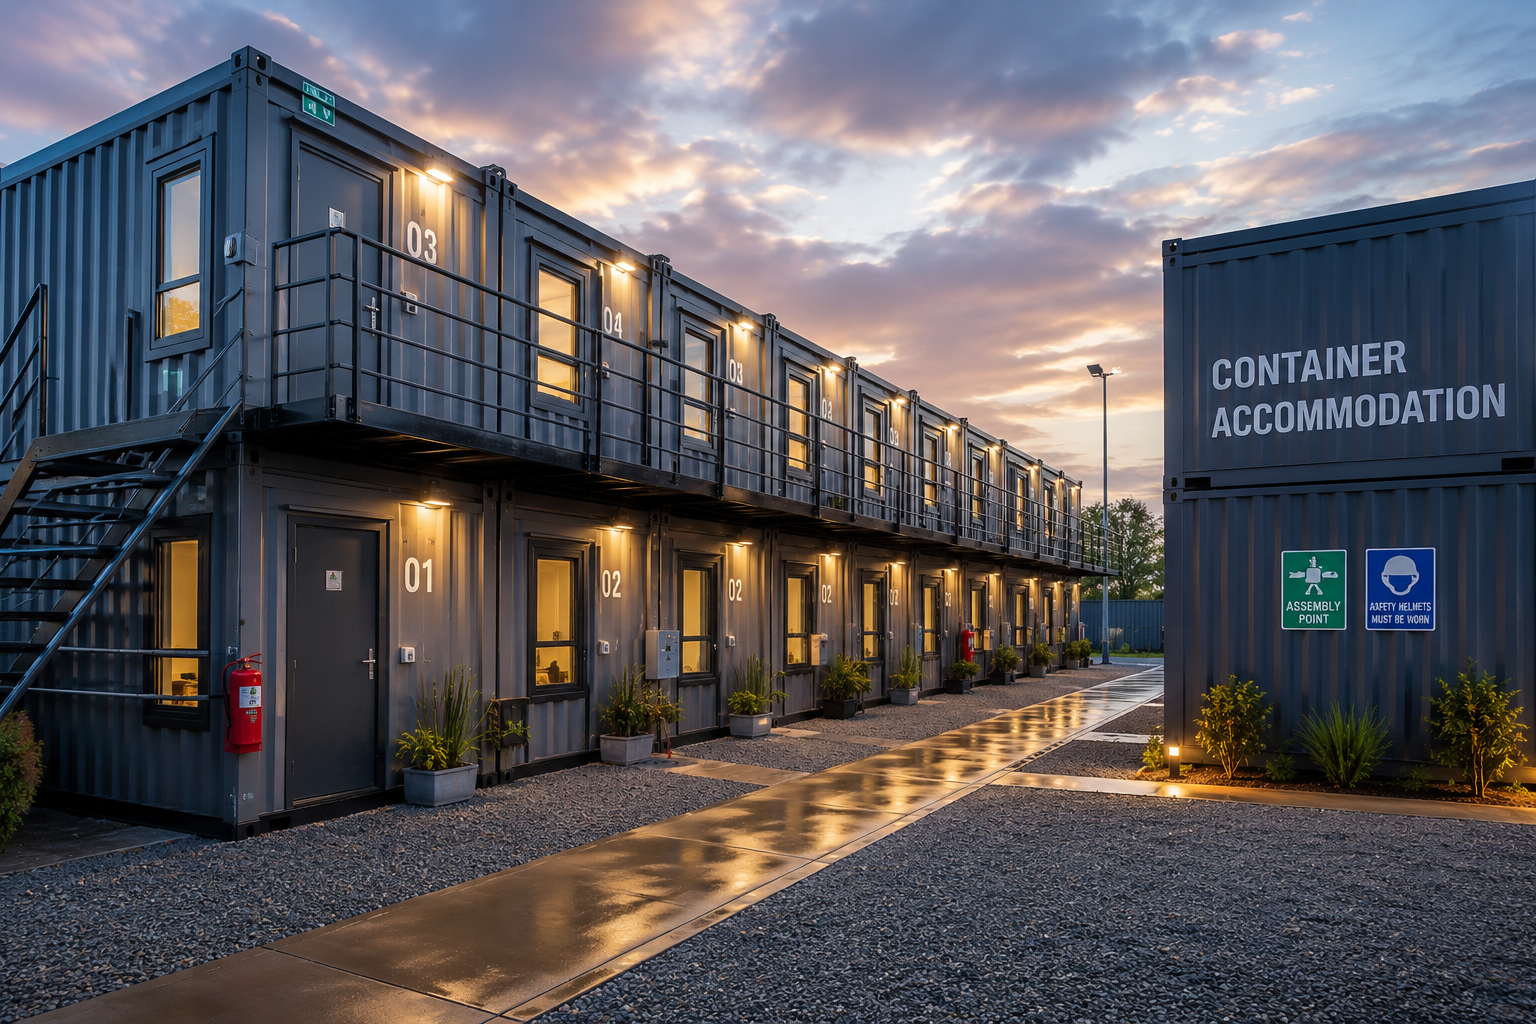
A Labour Accommodation Container is a purpose-built modular office unit designed to provide efficient administrative and management facilities within a labour colony, worker camp, or workforce accommodation complex. It creates a dedicated workspace for project managers, supervisors, engineers, contractors, and administrative personnel, enabling smooth coordination of daily operations directly at the project location.
Constructed using a robust steel framework and high-quality materials, the office annex is designed to withstand demanding site conditions while offering a comfortable and professional working environment. The unit can be equipped with workstations, manager cabins, meeting spaces, document storage areas, electrical systems, lighting, ventilation arrangements, windows, doors, and communication facilities to support site administration activities.
The modular design allows for rapid installation and minimal site preparation, making it suitable for projects with tight timelines. It can also be relocated or expanded as project requirements change. Customization options are available to accommodate different office layouts, staff capacities, and operational needs.
Labour Colony Office Annex units are widely used at construction sites, industrial facilities, infrastructure developments, mining operations, and remote project locations where on-site administration is essential. By providing a centralized workspace close to worker accommodation areas, these office units improve communication, workforce management, documentation handling, and project supervision. Their durability, flexibility, and convenience make them an ideal solution for maintaining efficient site operations throughout the project lifecycle.
Overview
- Primary material: Steel
- Insulation: PUF 40mm
- Typical usage: Site Office
- Size envelope: 12×10 ft
- Designed for relocation between sites
Use cases
Construction Site Management
Provides a dedicated workspace for project managers, engineers, and supervisors to oversee daily construction activities and documentation.
Labour Colony Administration
Serves as a central office for managing worker records, attendance, accommodation allocation, and workforce coordination.
Infrastructure Projects
Ideal for highway, railway, bridge, metro, and other infrastructure developments requiring on-site administrative facilities.
Structure
| Heavy-duty steel frame construction | Provides durability and long-term stability |
|---|
Design Type
| Modular office annex unit | Enables quick installation and flexibility |
|---|
Dimensions (L × W × H)
| Approx. 6 Meter × 3 Meter × 2.8 Meter | Suitable for efficient office operations |
|---|
Office Layout
| Workstations, manager cabin, and meeting area options | Supports administrative and supervisory functions |
|---|
Wall & Roof Panels
| Insulated and weather-resistant panels | Improves indoor comfort and protection |
|---|
Flooring
| Durable and easy-to-maintain flooring | Suitable for daily office activities |
|---|
- Typical mobilization: 21 working days after technical desk sign-off
- Pan-India delivery with documented lifting points and QA pack
- Reference deployment cities: Delhi, Noida, Mumbai
Final BOQ after site survey, MEP scope, crane access, and logistics lane. Tender-ready documentation available on request.
Customer reviews
No reviews yet — be the first to review this product.
Write a review for Labour Accommodation Container
Explore similar items
Related products
Custom engineering
Need custom requirements?
Get in touch for customized solutions, bulk orders, and tender-ready BOQ mapping. We respond with a unit-level specification within one business day.
Quick inquiry
This product is attached automatically when you submit.