Product information
Product details
Comprehensive information about Prefab Houses Container
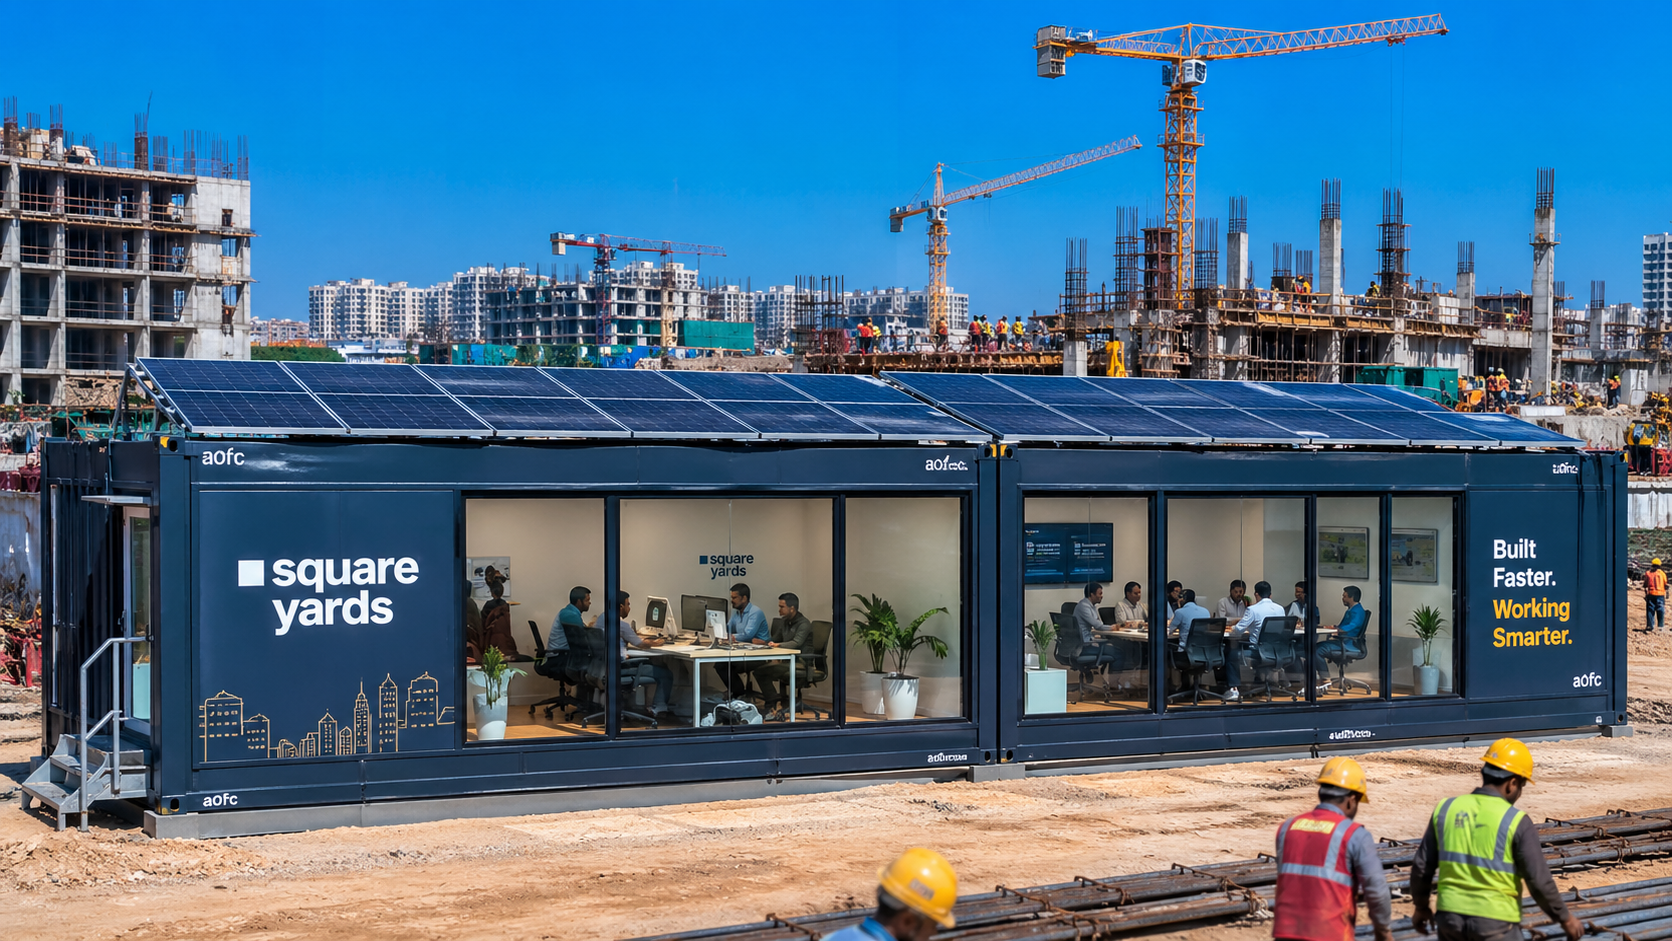
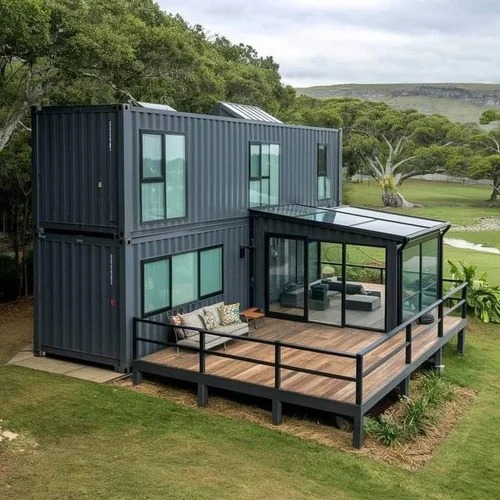
Prefab Houses Container are modern, factory-built living spaces designed to provide comfortable, durable, and efficient accommodation for a wide range of residential applications. Constructed with high-strength steel structures and insulated wall panels, these homes offer excellent structural stability, thermal efficiency, and long-lasting performance. Their contemporary design and modular construction allow for faster installation compared to conventional building methods while maintaining high standards of quality and comfort.
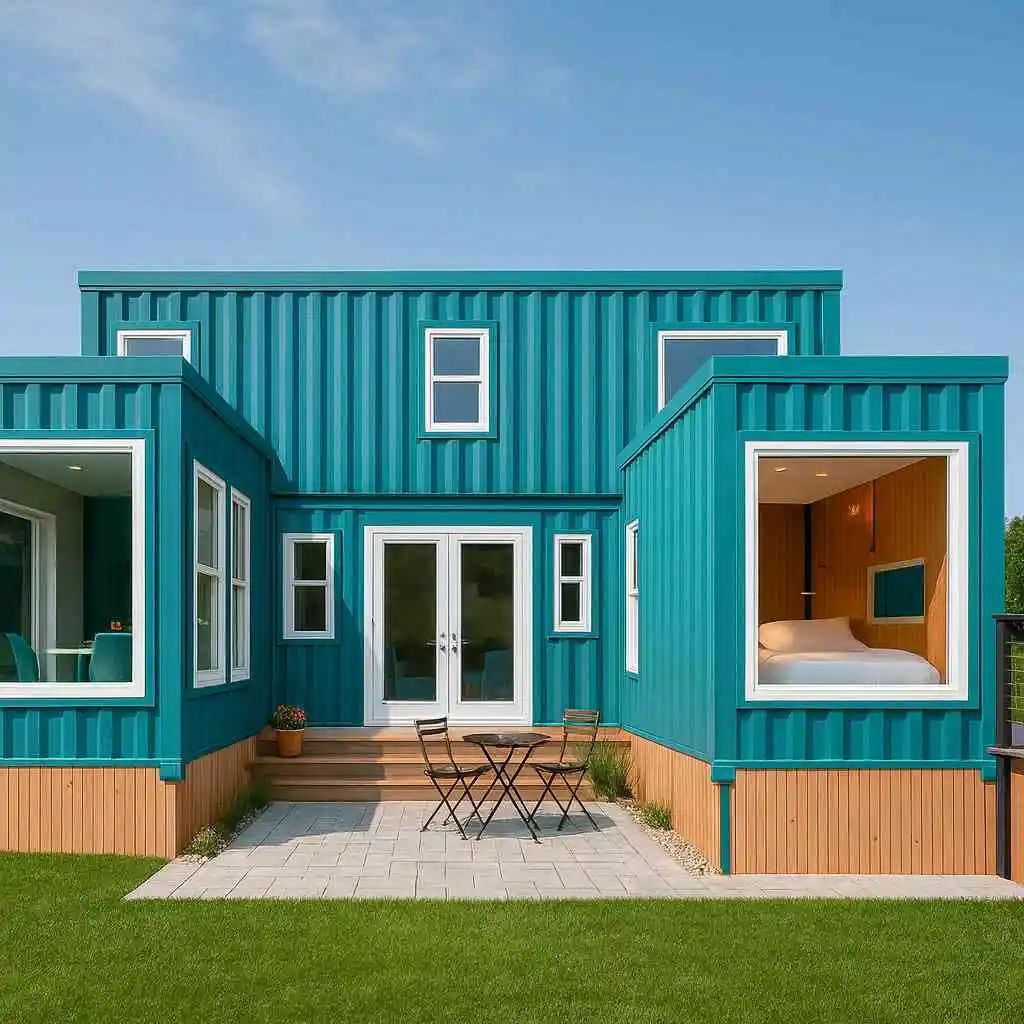
The interior layout can be customized to include bedrooms, living rooms, kitchens, dining areas, bathrooms, utility rooms, and storage spaces. Premium flooring, insulated walls and roofing, large windows, modern lighting, and efficient ventilation create a bright and comfortable living environment. Additional features such as attached balconies, wardrobes, modular kitchens, air-conditioning provisions, and furnished interiors can also be incorporated to match individual project requirements.
Prefab Houses Container are designed for flexibility, allowing units to be expanded, combined, or reconfigured as housing needs evolve. They require minimal maintenance and are built to perform reliably in diverse weather conditions, making them suitable for both temporary and permanent residential use.
These homes are widely used for residential housing, holiday homes, farmhouses, staff accommodation, workforce housing, educational campuses, healthcare facilities, tourism projects, remote locations, and emergency housing developments. With modern aesthetics, customizable layouts, and dependable construction, Prefab Houses Container provide a practical and efficient housing solution for various living requirements.
Overview
- Primary material: MS Steel
- Insulation: EPS 40mm
- Typical usage: Site Office
- Designed for relocation between sites
Use cases
Residential Homes
Ideal for creating comfortable and modern permanent or semi-permanent homes with customizable layouts and contemporary interiors.
Holiday Homes
Suitable for vacation properties, weekend retreats, and seasonal residences that offer comfort and convenience.
Farmhouses
A practical choice for farm properties, providing stylish and functional living spaces in rural and agricultural areas.
Staff Accommodation
Designed to provide comfortable living quarters for employees working at industrial sites, factories, and commercial establishments.
Workforce Housing
Suitable for housing large teams involved in construction, infrastructure, mining, and industrial projects.
General
| Building Type | Prefabricated container house with customizable residential layouts |
|---|
Structure
| Frame | Heavy-duty MS steel frame with corrosion-resistant coating |
|---|
Wall System
| Wall Panels | PUF, EPS, or Rockwool insulated sandwich panels |
|---|
Roofing
| Roof Type | Insulated roof panels with waterproof and heat-resistant finish |
|---|
Flooring
| Floor Finish | Vinyl flooring, wooden finish, vitrified tiles, or anti-skid tiles |
|---|
Dimensions
| Size | Available in standard and custom dimensions to suit project requirements |
|---|
Height
| Internal Height | Standard 8.5–10 ft with customization available |
|---|
Openings
| Doors | Steel, aluminium, or uPVC doors with secure locking system |
|---|
Ventilation
| Air Flow | Natural ventilation with exhaust fans and optional air-conditioning |
|---|
Ceiling
| Ceiling Finish | Insulated false ceiling with premium interior finish |
|---|
Exterior
| Surface Finish | Powder-coated or weather-resistant painted finish |
|---|
Safety
| Fire Protection | Fire-resistant insulation options with emergency exit provisions |
|---|
Performance
| Weather Resistance | Designed to perform in diverse climatic conditions |
|---|
- Typical mobilization: 7–21 working days after technical desk sign-off
- Pan-India delivery with documented lifting points and QA pack
- Reference deployment cities: Mumbai
Final BOQ after site survey, MEP scope, crane access, and logistics lane. Tender-ready documentation available on request.
Customer reviews
No reviews yet — be the first to review this product.
Write a review for Prefab Houses Container
Explore similar items
Related products
Custom engineering
Need custom requirements?
Get in touch for customized solutions, bulk orders, and tender-ready BOQ mapping. We respond with a unit-level specification within one business day.
Quick inquiry
This product is attached automatically when you submit.