Skip to content

QA documentation · Pan-India logistics · Mobilization in weeks, not quarters

Get quote

Product information

SKU
IF-CO-20-01
Unit of sale
Piece

20ft Container Office

₹255,000 ₹290,000

Inclusive of all taxes

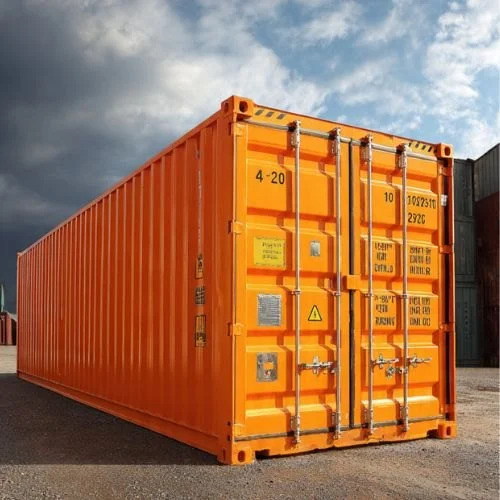
A 20ft Container Office is a strong, durable, and ready-to-use workspace solution designed by converting a standard container structure into a comfortable office environment. It is ideal for construction sites, industrial areas, project locations, commercial spaces, and remote workplaces. Built with a robust steel structure, it offers excellent strength, security, mobility, and long-term performance. The cabin can be customized with features such as insulated panels, electrical fittings, lighting, ventilation, doors, windows, flooring, and interior arrangements. A 20ft Container Office provides a practical, space-efficient, and flexible alternative to traditional office construction for both temporary and permanent workspace requirements.

Size 20 ft
Dimensions 6 m L × 3 m W × 3 m H
Frame Corten Steel
Panel Rockwool 50mm
Usage Site Office
Delivery 21 working days
Weight 4,000 kg
Mobility Relocatable

QA documentation · Pan-India logistics · Mobilization in weeks, not quarters

Order online

View cart & checkout

Accepted at checkout

COD UPI Bank Online

Product details

Comprehensive information about 20ft Container Office

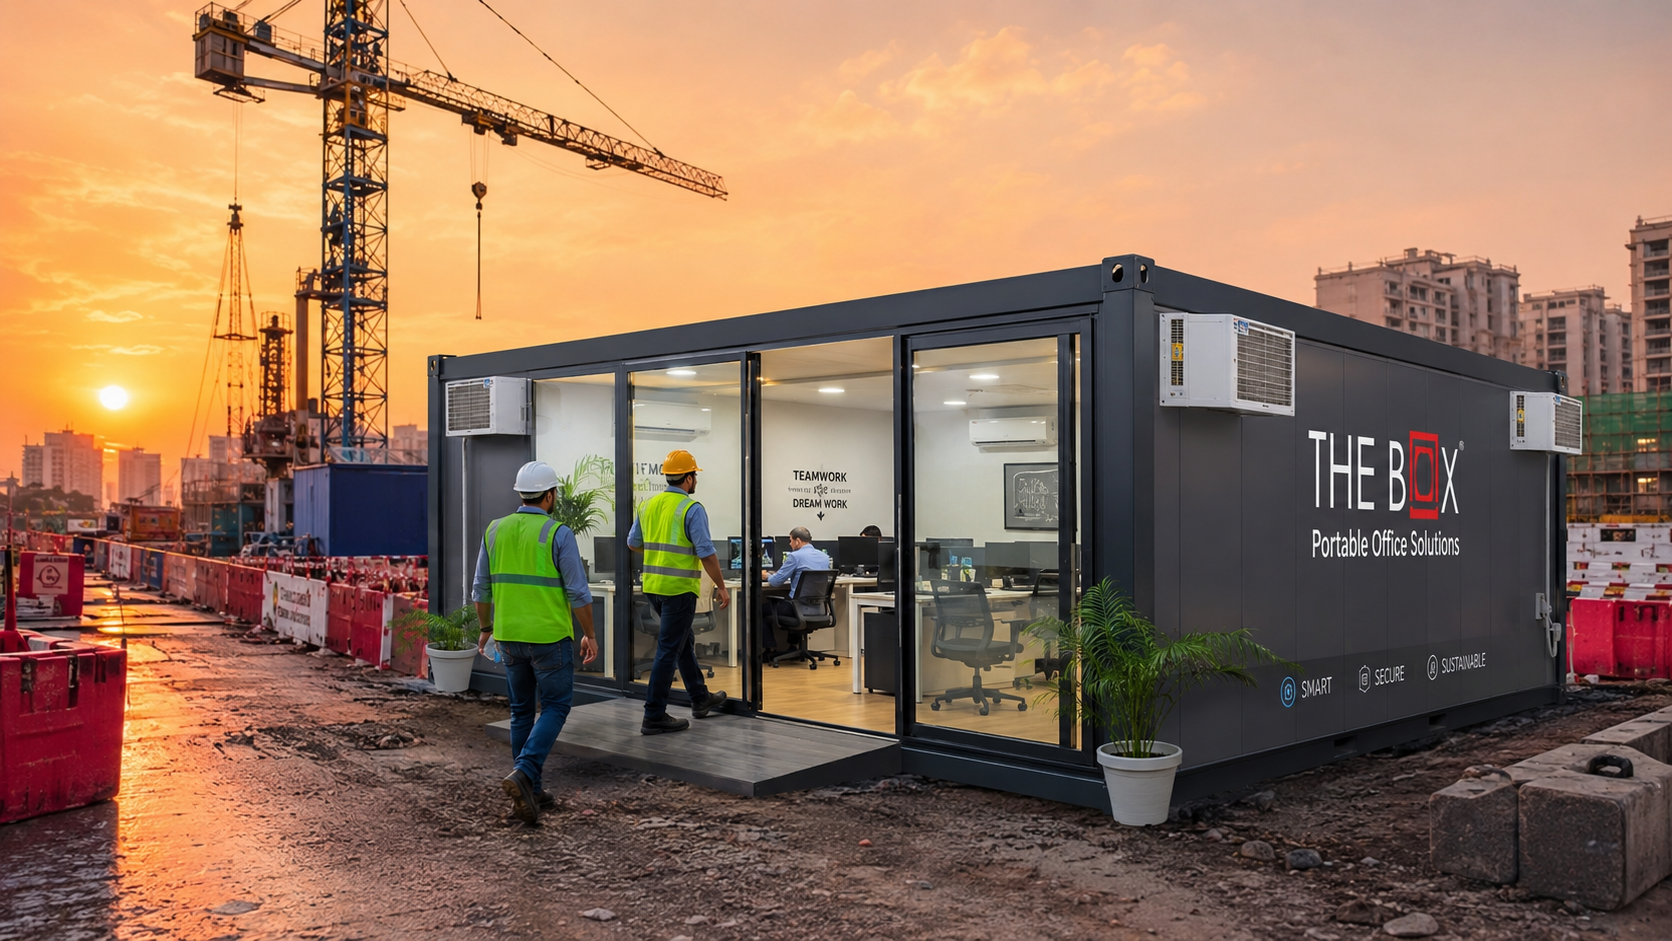
A 20ft Container Office is a modern, durable, and flexible workspace solution designed to provide a comfortable office environment at different locations. It is developed by converting a standard container structure into a fully functional office space suitable for construction sites, industries, warehouses, commercial projects, and remote work areas. This container office offers a quick and efficient alternative to traditional office construction with easy installation, mobility, and customization options.

Built with a strong steel structure, the 20ft Container Office provides excellent strength, security, and long-term performance. It is designed to withstand different environmental conditions while maintaining a safe and comfortable indoor workspace. The office cabin can be customized with insulated wall panels, weather-resistant roofing, electrical fittings, LED lighting, ventilation systems, doors, windows, flooring, and interior partitions.

The 20ft Container Office is ideal for project managers, engineers, supervisors, and teams requiring a professional workspace near operational areas. It can be used as a site office, meeting room, administrative office, control room, reception area, or temporary workplace.

With its compact design and efficient space utilization, this container office provides a practical solution for businesses looking for a ready-to-use workspace. Its portability allows easy shifting and reuse at different locations, making it suitable for both temporary and long-term office requirements. The combination of durability, functionality, and flexibility makes the 20ft Container Office a reliable choice for modern workspace needs.
Built by a verified manufacturer View credentials & certifications

Overview

  • Primary material: Corten Steel
  • Insulation: Rockwool 50mm
  • Typical usage: Site Office
  • Size envelope: 20 ft
  • Designed for relocation between sites

Use cases

EPC site office
Open-plan supervision desk with filing wall and lockable store niche.
Utility corridor project
Compact footprint for ROW-limited highway and pipeline corridors.
Construction Site Office

20ft Container Offices are widely used at construction sites as dedicated workspaces for engineers, supervisors, and project teams. They provide a comfortable area for meetings, planning, documentation, and daily site management.


Project Management Room

These offices are ideal for project coordination activities where teams need a workspace close to the work location for monitoring progress and managing operations.


Industrial Office Space

Factories, warehouses, and industrial areas use 20ft Container Offices as administrative offices, control rooms, staff areas, and operational workspaces.


Structural

Frame ISO 20 ft Corten corner castings, IS 2062 primary structure

Envelope

Wall assembly 50mm PUF sandwich panel, documented R-value

MEP

Electrical 6 kW DB, LED package, AC rough-in or factory-fitted split

Finish

Flooring 18mm cement board + heavy-duty vinyl wear layer

Frame Material

Steel Container Structure Strong framework designed for safety and reliability

Wall Panel

Insulated Sandwich Panel Helps maintain indoor comfort with thermal and sound insulation

Windows

Aluminium Sliding Windows Allows natural light and proper ventilation
  • Typical mobilization: 21 working days after technical desk sign-off
  • Pan-India delivery with documented lifting points and QA pack
  • Reference deployment cities: Delhi, Noida, Mumbai

Final BOQ after site survey, MEP scope, crane access, and logistics lane. Tender-ready documentation available on request.

Customer reviews

4.0 1 review
Write a review
Karan Desai — NorthArc Contractors

Standard 20-ft layout was live in two days after placement. Vinyl floor and LED package are practical for a 14-month pipeline corridor project.

May 18, 2026

Write a review for 20ft Container Office

Your email is not published.

Reviews are published after approval by our team.

FAQ

Frequently asked questions

Stacking is possible on selected configurations with reinforced corner posts — confirm at quotation stage with your lift plan.

Custom engineering

Need custom requirements?

Get in touch for customized solutions, bulk orders, and tender-ready BOQ mapping. We respond with a unit-level specification within one business day.

Quick inquiry

This product is attached automatically when you submit.

WhatsApp Call Quote